0
3,707 views
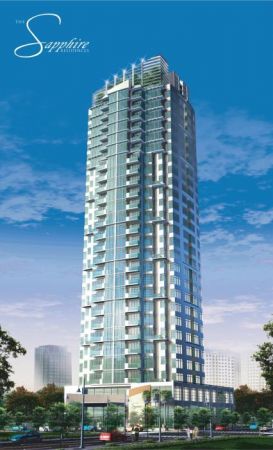
The Sapphire Residences Tower 2 - Crescent West, Fort Bonifacio Global City
Description
Location: , Philippines
FORT BONIFACIO GLOBAL CITY
Introducing a center for people on the cutting edge. The new address of dynamic management and innovation. The district now boasts of a new masterplan that involved a major re-design of the amenities and features including a central retail promenade that connects the east and west areas of Fort Bonifacio.
THE SAPPHIRE RESIDENCES
Turnover Date: Q4 2010
Architectural Innovation. With our signature multi-corner design, each room is a corner unit. This means you enjoy crystal clear panoramic views from each and every room... It's the evolution in corner unit design.
Function by Design. Innovative design combining function and aesthetics is the key element in how The Sapphire aims to fit you with a unique all corner layout ranging from one to three bedrooms. You may even decide to create a customized, larger layout, by combining two suites into one, ultimately creating one indulgent larger living space that is your own...
Unique only to The Sapphire Residences, an iconic landscaped glass crown that illuminates the skyline, giving it a distince character.
PROJECT AMENITIES
Typical Residential Features
- Individual water and electric meter
- Individual mail boxes
- Prewired for cable TV
- 2 line connection for telephone and high speed internet
- Provision for hot and cold water supply lines (excluding water heater for toilets)
- Intercom straight to concierge
- Pipe-in gas direct to the kitchen
- Automatic fire sprinkler system and smoke detectors
- Built-in exhaust system for toilets and kitchen.
Building Facilities/Services
- With a 40% tower foot print. 60% of the lot area is alloted for landscaped and circulation to provide unit owners generous natural light and ventilation.
- High-ceiling Entrance Lobby with reception counter and lounge area
- 3 High Speed Elevators to service all basements, lobby and residential floors
- Swimming Pool
- Kiddie Pool
- Paved sunbathing deck
- Recreational area with shower and changing facilities
- Fitness Facility
- Centralized mail room
- Provision for convenience store, restaurant and other amenities at the ground and second floor commercial spaces
- Emergency power for all public areas and individual units
- Potable water straight from tap supplied by Bonifacio Water Company
- Centralized Security & Monitoring System, Closed Circuit TV (CCTV)
- Maintenance and housekeeping services
- Multi-level basement parking
- Landscaped Multi-purpose Roof Deck
Premiere 3 Bedroom Unit
Area = 129.08 sqm / 1,388.69 sqft
Unit Description
- Master Bedroom with corner Panoramic Window and Toilet & Bath with Walk-in-Closet
- Junior MBR with corner Den
- Junior MBR & Bedroom 3 with corner Panoramic Windows, with ensuite Toilet & Bath
- Spacious Living Area
- Dining Area with Balcony
- Kitchen with Breakfast Nook
- Foyer
- Powder Room
- Utility/Maid's Room with Toilet & Bath
- Full floor to ceiling windows
Signature Creation 2 Bedroom Unit
Area = 80.21 sqm / 862.93 sqft
Unit Description
- Master Bedroom with corner Panoramic Window and Den
- Toilet & Bath with corner Panoramic Window
- Bedroom 2 with corner Panoramic Window
- Living Area with corner Panoramic Window
- Kitchen with Breakfast Nook
- Foyer
- Full floor to ceiling windows
Elite Corner 1 Bedroom Unit
Area = 48.36 sqm / 520.28 sqft
Unit Description
- The only corner 1-Bedroom in Fort Bonifacio
- Corner window Bedroom with ensuite Toilet & Bath
- Dining and Living Area with corner Panoramic View
- Balcony
- Foyer
- Full floor to ceiling windows
Introducing a center for people on the cutting edge. The new address of dynamic management and innovation. The district now boasts of a new masterplan that involved a major re-design of the amenities and features including a central retail promenade that connects the east and west areas of Fort Bonifacio.
THE SAPPHIRE RESIDENCES
Turnover Date: Q4 2010
Architectural Innovation. With our signature multi-corner design, each room is a corner unit. This means you enjoy crystal clear panoramic views from each and every room... It's the evolution in corner unit design.
Function by Design. Innovative design combining function and aesthetics is the key element in how The Sapphire aims to fit you with a unique all corner layout ranging from one to three bedrooms. You may even decide to create a customized, larger layout, by combining two suites into one, ultimately creating one indulgent larger living space that is your own...
Unique only to The Sapphire Residences, an iconic landscaped glass crown that illuminates the skyline, giving it a distince character.
PROJECT AMENITIES
Typical Residential Features
- Individual water and electric meter
- Individual mail boxes
- Prewired for cable TV
- 2 line connection for telephone and high speed internet
- Provision for hot and cold water supply lines (excluding water heater for toilets)
- Intercom straight to concierge
- Pipe-in gas direct to the kitchen
- Automatic fire sprinkler system and smoke detectors
- Built-in exhaust system for toilets and kitchen.
Building Facilities/Services
- With a 40% tower foot print. 60% of the lot area is alloted for landscaped and circulation to provide unit owners generous natural light and ventilation.
- High-ceiling Entrance Lobby with reception counter and lounge area
- 3 High Speed Elevators to service all basements, lobby and residential floors
- Swimming Pool
- Kiddie Pool
- Paved sunbathing deck
- Recreational area with shower and changing facilities
- Fitness Facility
- Centralized mail room
- Provision for convenience store, restaurant and other amenities at the ground and second floor commercial spaces
- Emergency power for all public areas and individual units
- Potable water straight from tap supplied by Bonifacio Water Company
- Centralized Security & Monitoring System, Closed Circuit TV (CCTV)
- Maintenance and housekeeping services
- Multi-level basement parking
- Landscaped Multi-purpose Roof Deck
Premiere 3 Bedroom Unit
Area = 129.08 sqm / 1,388.69 sqft
Unit Description
- Master Bedroom with corner Panoramic Window and Toilet & Bath with Walk-in-Closet
- Junior MBR with corner Den
- Junior MBR & Bedroom 3 with corner Panoramic Windows, with ensuite Toilet & Bath
- Spacious Living Area
- Dining Area with Balcony
- Kitchen with Breakfast Nook
- Foyer
- Powder Room
- Utility/Maid's Room with Toilet & Bath
- Full floor to ceiling windows
Signature Creation 2 Bedroom Unit
Area = 80.21 sqm / 862.93 sqft
Unit Description
- Master Bedroom with corner Panoramic Window and Den
- Toilet & Bath with corner Panoramic Window
- Bedroom 2 with corner Panoramic Window
- Living Area with corner Panoramic Window
- Kitchen with Breakfast Nook
- Foyer
- Full floor to ceiling windows
Elite Corner 1 Bedroom Unit
Area = 48.36 sqm / 520.28 sqft
Unit Description
- The only corner 1-Bedroom in Fort Bonifacio
- Corner window Bedroom with ensuite Toilet & Bath
- Dining and Living Area with corner Panoramic View
- Balcony
- Foyer
- Full floor to ceiling windows
Location Map
Inquiries
Other Real Estate Posts You Might Like
₱6,759,100
STEAL-DEAL! BANK FORECLOSED 1-BEDROOM UNIT WITH BALCONY AT AVIDA TOWERS VERGE IN GREENFIELD MANDALUYONG NEAR BGC, MAKATI, AND ORTIGAS CBD!
updated 6 days ago
· 0 like
· 168 views
BANK ACQUIRED ASSET BANK FORECLOSED CONDO UNIT FOR SALE AT AVIDA TOWERS VERGE 6.5M DISCOUNTED! 15TH FLOOR TOWER 1 OVERLOOKING AMENITIES CITY VIEW Avida Towers Verge 1 Greenfield
Apartment and Condo for Sale in Mandaluyong City, Metro Manila
randzvaliente
BANK ACQUIRED ASSET BANK FORECLOSED CONDO UNIT FOR SALE AT AVIDA TOWERS VERGE 6.5M DISCOUNTED! 15TH FLOOR TOWER 1 OVERLOOKING AMENITIES CITY VIEW Avida Towers Verge 1 Greenfield
₱3,426,800
Bank Foreclosed STUDIO CONDO UNIT for Sale at Serin East Tagaytay! Unit Good As Brandnew and Never Been Occupied!
updated 6 days ago
· 0 like
· 134 views
Steal Deal! Bank Foreclosed Bank Acquired Asset for sale! SERIN EAST TAGAYTAY BY AVIDA PHP 3.2M DISCOUNTED! 12TH FLOOR TOWER 2 WITH OVERLOOKING VIEW Avida Serin East Tagaytay
Apartment and Condo for Sale in Tagaytay City, Cavite
randzvaliente
Steal Deal! Bank Foreclosed Bank Acquired Asset for sale! SERIN EAST TAGAYTAY BY AVIDA PHP 3.2M DISCOUNTED! 12TH FLOOR TOWER 2 WITH OVERLOOKING VIEW Avida Serin East Tagaytay
₱9,800,000
Bank Foreclosed 1-Bedroom Condo Unit with Balcony and Parking in Avida Verge Greenfield Mandaluyong! Unit Almost Good As Brandnew!
updated 6 days ago
· 0 like
· 136 views
For investors who look beyond the unit developer reputation location asset quality and long term portfolio value matter this might be a good catch for you! BANK ACQUIRED ASSET
Apartment and Condo for Sale in Mandaluyong City, Metro Manila
randzvaliente
For investors who look beyond the unit developer reputation location asset quality and long term portfolio value matter this might be a good catch for you! BANK ACQUIRED ASSET
Condotel in Naic Cavite
updated 1 week ago
· 0 like
· 3,674 views
Aquamira Residences Sabang Naic Cavite LTS .NO.16870 About the Developer Sta. Lucia Realty's early beginnings in 1972 as a developer of subdivisions began under the name Buen Mar
Apartment and Condo for Sale in Naic, Cavite
acrealty
Aquamira Residences Sabang Naic Cavite LTS .NO.16870 About the Developer Sta. Lucia Realty's early beginnings in 1972 as a developer of subdivisions began under the name Buen Mar
₱8,181,000
Steal-Deal! Bank Foreclosed 1-Bedroom with Balcony at Serin East Tagaytay!
updated 1 week ago
· 0 like
· 121 views
Steal Deal! Bank Foreclosed Bank Acquired Asset for sale! SERIN EAST TAGAYTAY BY AVIDA PHP 7.7M DISCOUNTED! 10TH FLOOR TOWER 1 WITH OVERLOOKING VIEW Avida Serin East Tagaytay
Apartment and Condo for Sale in Tagaytay City, Cavite
randzvaliente
Steal Deal! Bank Foreclosed Bank Acquired Asset for sale! SERIN EAST TAGAYTAY BY AVIDA PHP 7.7M DISCOUNTED! 10TH FLOOR TOWER 1 WITH OVERLOOKING VIEW Avida Serin East Tagaytay
₱6,330,000
STEAL-DEAL! BANK FORECLOSED 1-BEDROOM CONDO FOR SALE AT SERIN EAST TAGAYTAY. UNIT GOOD AS BRAND NEW CONDITION!
updated 1 week ago
· 0 like
· 98 views
Steal Deal! Bank Foreclosed Bank Acquired Asset for sale! SERIN EAST TAGAYTAY BY AVIDA PHP 6.013M DISCOUNTED exclusive of taxes and fees! 3RD FLOOR TOWER 1 CORNER UNIT FACING
Apartment and Condo for Sale in Tagaytay City, Cavite
randzvaliente
Steal Deal! Bank Foreclosed Bank Acquired Asset for sale! SERIN EAST TAGAYTAY BY AVIDA PHP 6.013M DISCOUNTED exclusive of taxes and fees! 3RD FLOOR TOWER 1 CORNER UNIT FACING





Could you send me a vicinity map? I'm sorry I'm not familiar with the area. How many stories is this particular building?Thanks.
From: Winston Bautista Guest /Nov 18, 2008 permalink reply (0)